Date
14 Oct 2026
Category
Architects Journal: 25 Hanover Square by Basha-Franklin
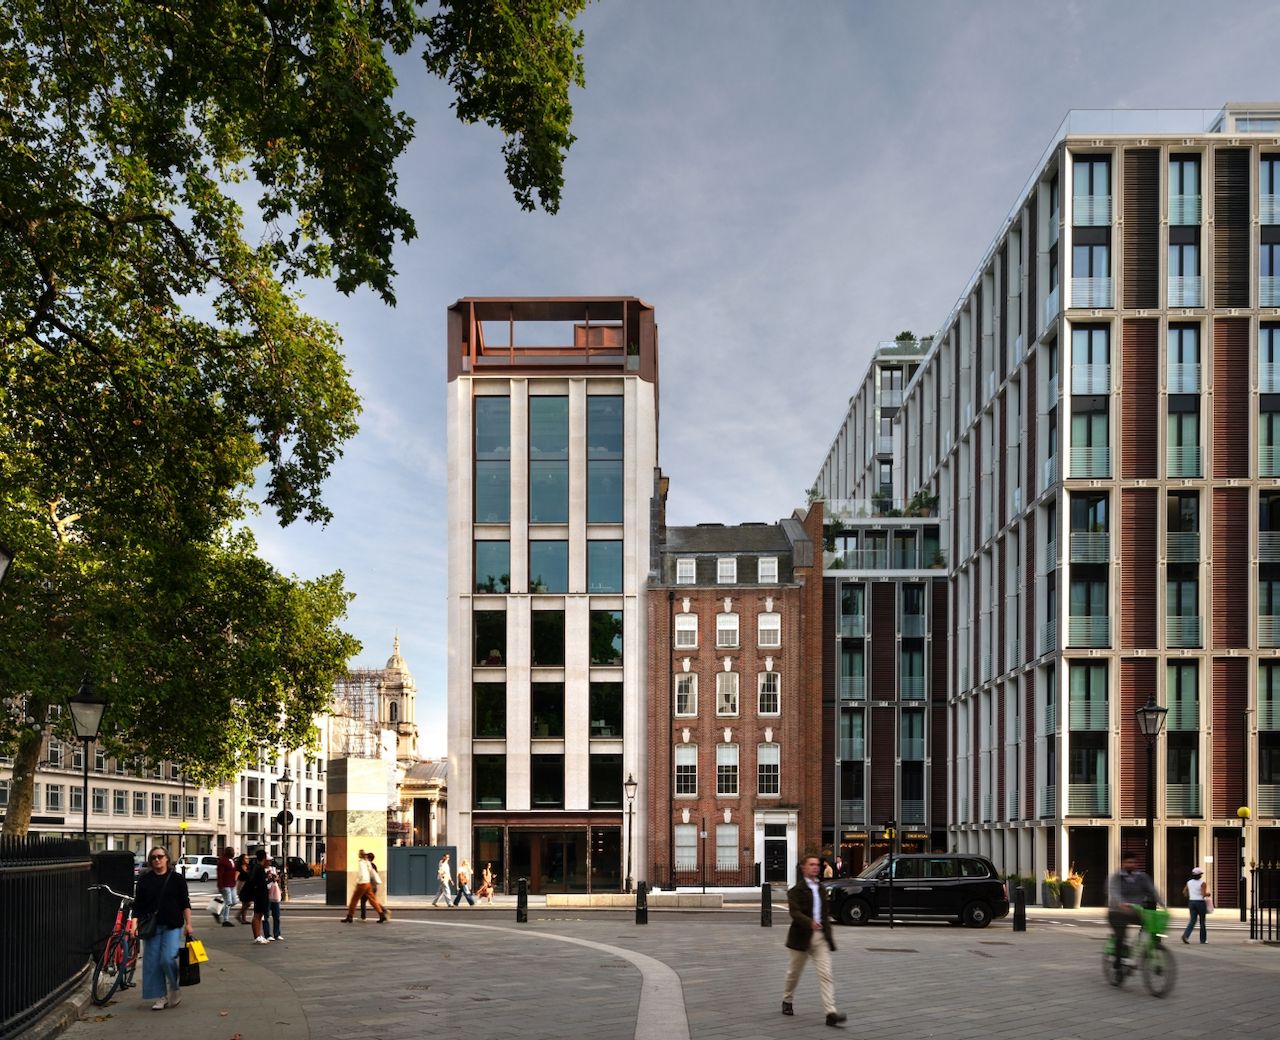
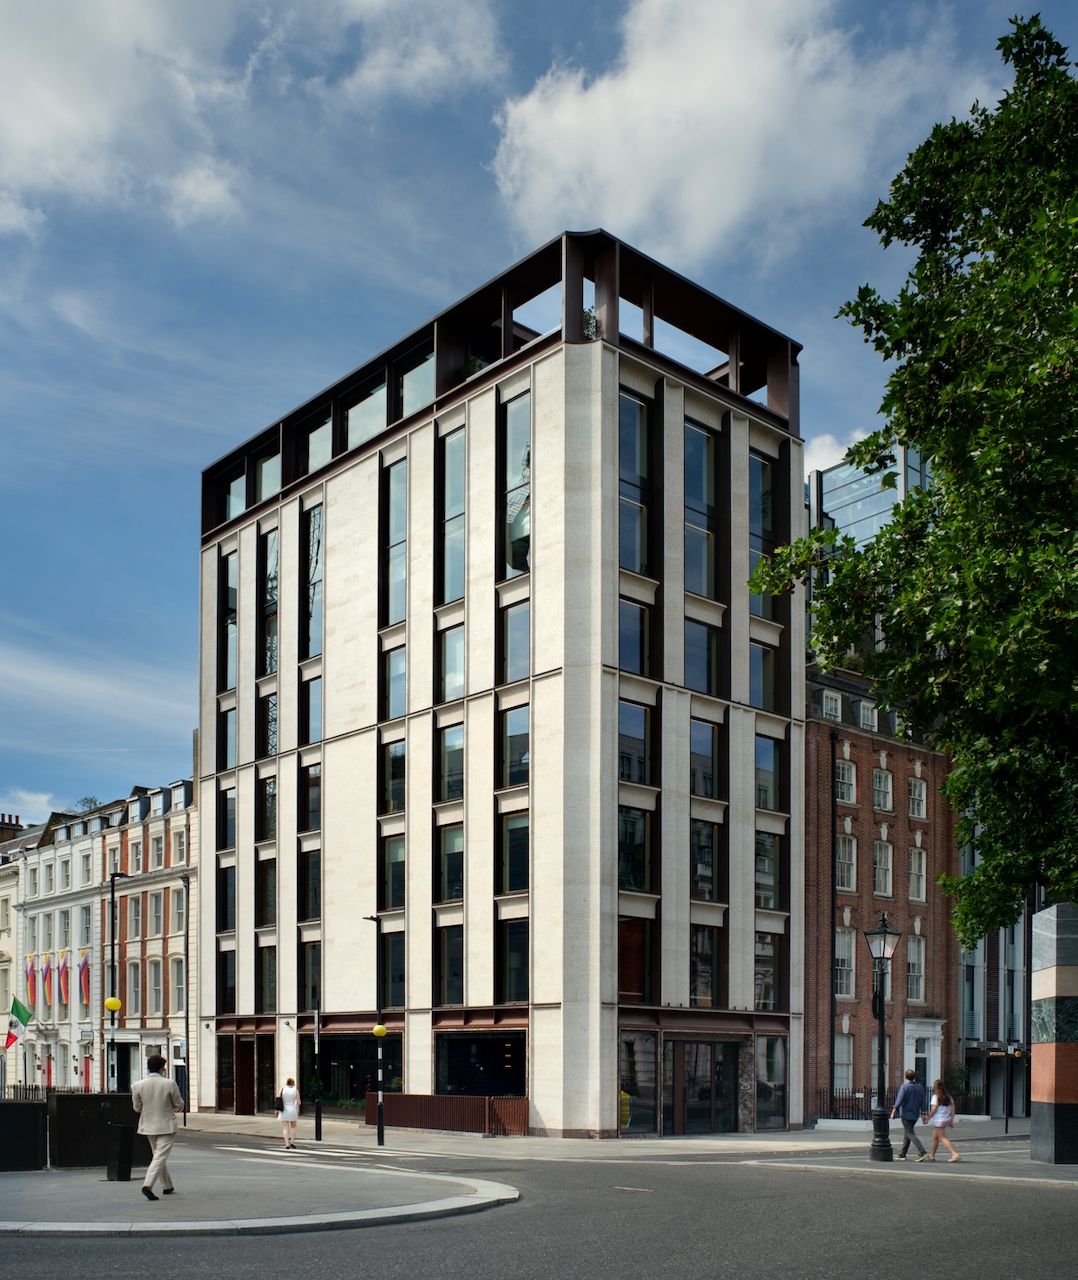
Architect's Journal covered 25 Hanover Square in a recent magazine where it introduces the project and how it came about as well as the materials and specification behind it all.
1.
25 Hanover Square is a high-performance deep retrofit by Basha-Franklin for owner-occupier BNF Capital, transforming a prematurely ageing 2004 building into BNF’s home and a Mayfair asset. The project’s BREEAM assessment has a final score of 87.34 per cent, achieving an Outstanding rating.
2.
Responding to a strict brief for operational excellence and environmental responsibility within a sensitive historic context, the design prioritises resource longevity over demolition by retaining 85 per cent of the building’s primary concrete frame. Addressing the constraints of the Mayfair Conservation Area, the building’s massing was recalibrated with a set-back weathering steel attic that aligns with adjacent Georgian terraces, while a refined limestone façade balances civic presence with enhanced natural light.

3.
Meeting the client’s demands for a highly adaptable, well-connected workplace, the architectural response relocates the building core to the southern perimeter, unlocking open floorplates for flexible subletting. A sculptural seven-storey staircase animates the corner, serving as a vertical social hub. This spatial efficiency is reinforced by a circular material strategy that repurposed the original Portland stone façade into interior flooring, fulfilling the client’s vision for a sustainable, tactile and future-proof urban asset.
Related Articles
Explore additional articles that are closely related to this topic.