Date
3 Nov 2026
Category
Mix Interiors 246 Issue: Super Group

Basha-Franklin employs play as strategy at Super Group’s new Camden hub, uniting 15 sports, tech and iGaming brands under one roof.

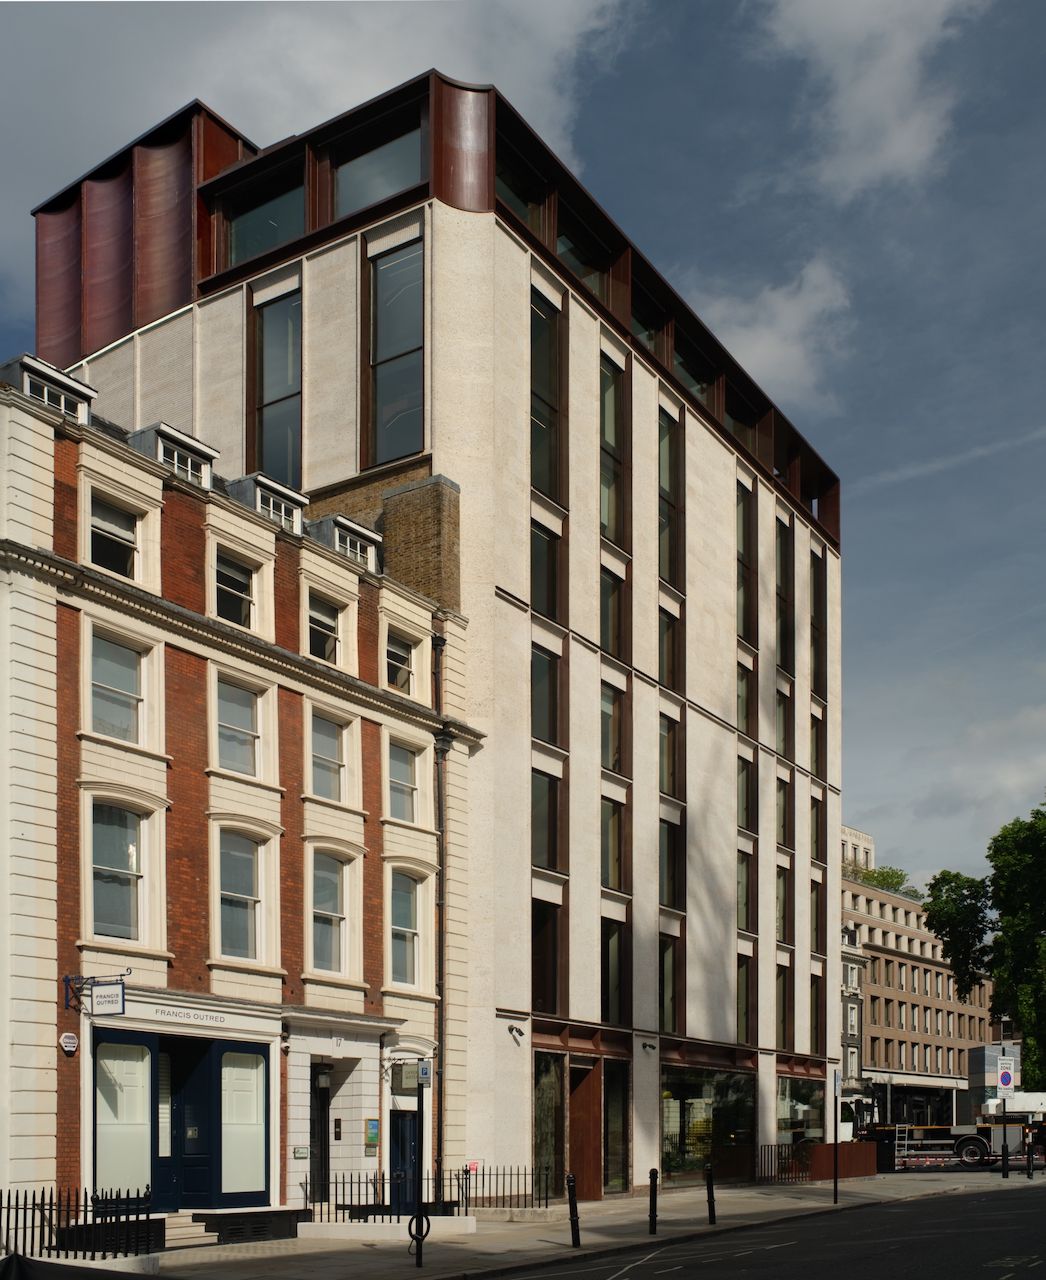
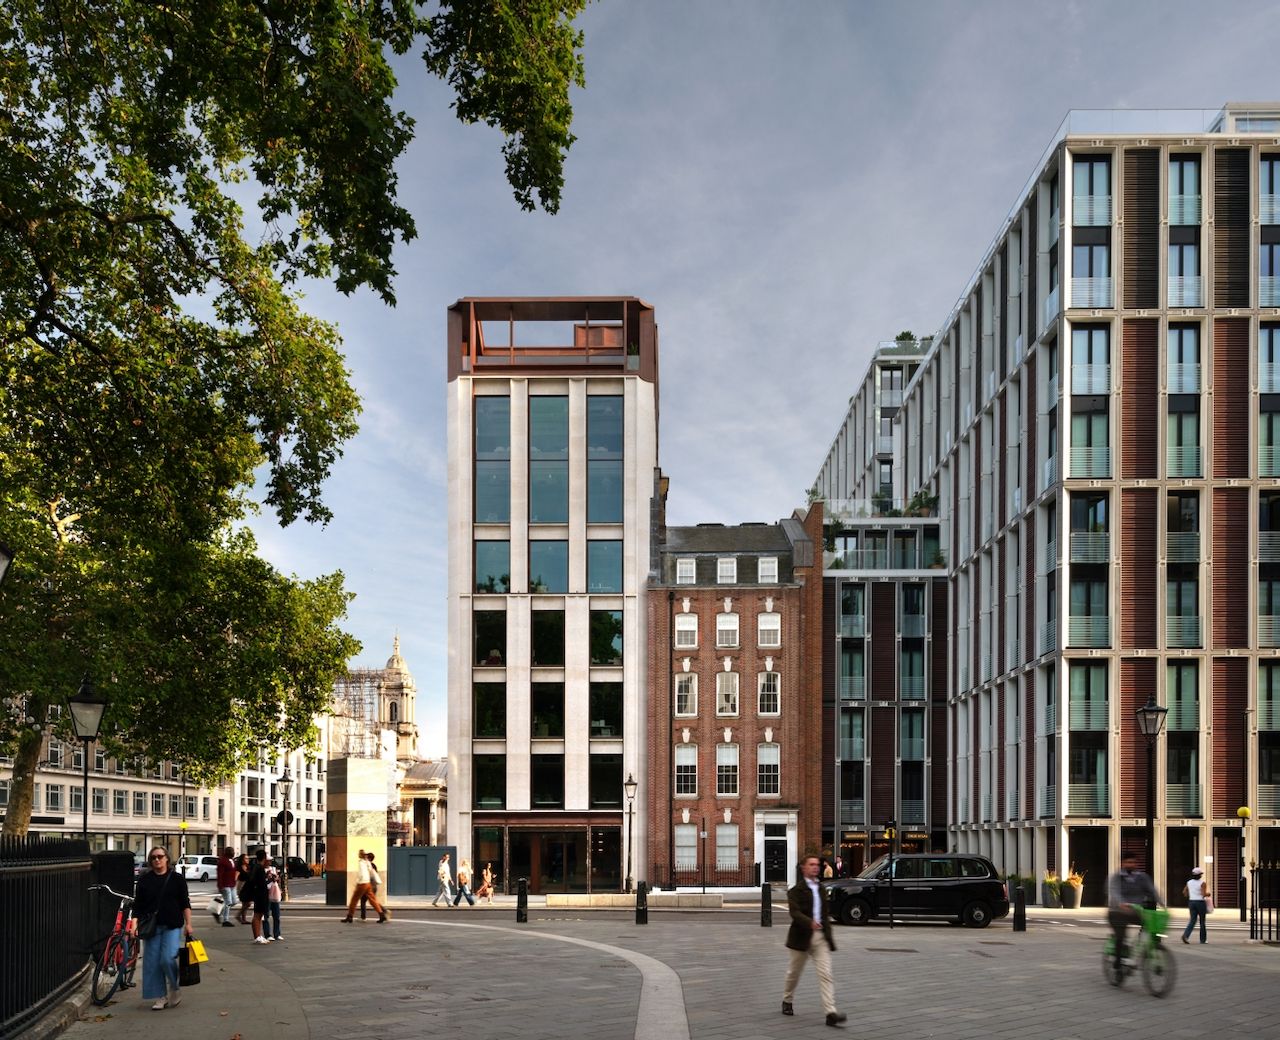
Before construction even began on purpose-built office scheme St. Pancras
Campus, sports and iGaming company Super Group had signed up to occupy its top three floors as the world emerged out of lockdown. While not unheard of to sign a lease for a building that doesn’t exist yet, arguably more unusual was appointing an interior design studio five years before the move was even made. Less common, perhaps, but this involvement from the very beginning is something London-based practice Basha-Franklin credits with its success – the design team cultivating a close, refreshingly genuine partnership with the co-founders. “That's something we do a lot with our clients, primarily so we can really get under the skin of the business and its ambitions – asking what we can embed now, while we're designing it, to help these happen in the future,” explains the studio’s Creative Director, Nicola Osborn.

If you make it tangible within the fabric of the building, anyone can tell that story: you don't have to go to a specific wall and read it, it's embedded as you move around the space.

Nicola Osborn, Creative Director

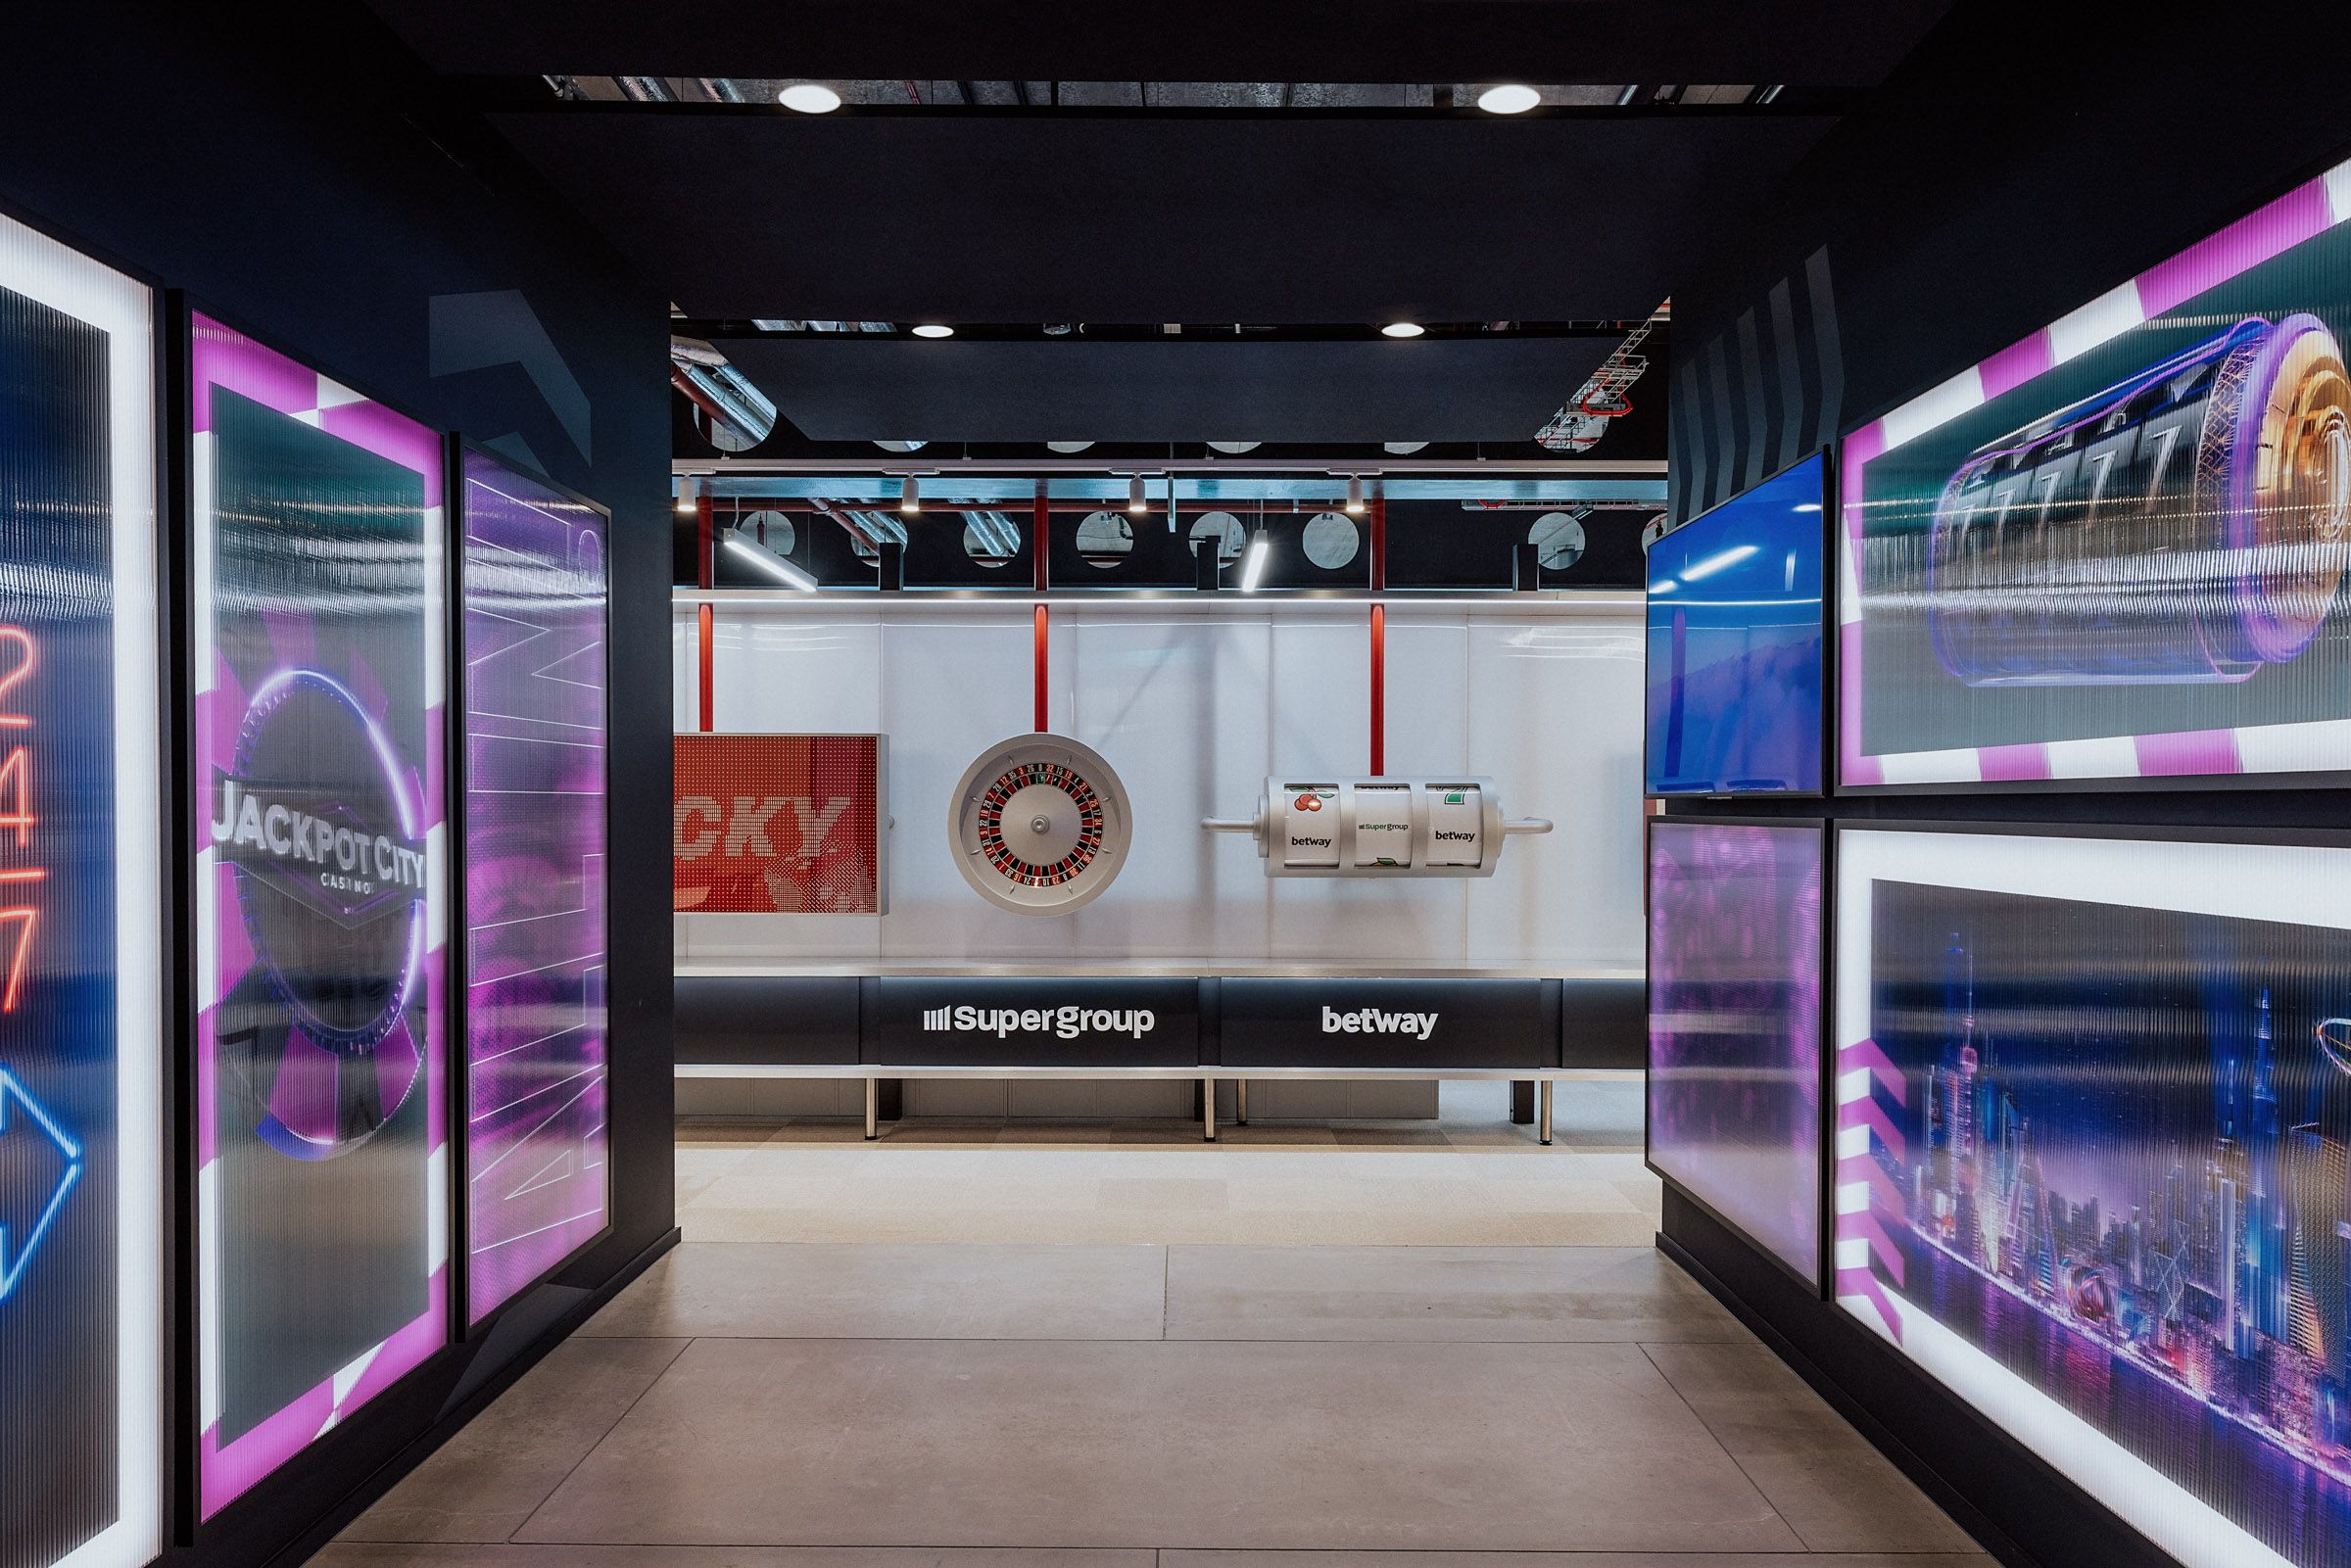
As a company centered around live sports and gaming, core to the concept was therefore a drive to bring people together: from staff and new recruits to investors and the celebrity athletes they sponsor. Now a collective of 15 brands (previously occupying separate buildings), the company underwent a huge evolution during the design process, including a full rebrand:

“Super Group had a corporate brand identity, but they didn't have a cultural
identity, or a physical manifestation of what that brand meant,” recalls Osborn. Key for the studio, then, was workspace strategy with play and storytelling at its heart – purposefully sidestepping the obligatory, more literal corporate timelines painted on reception walls. “If you make it tangible within the fabric of the building, anyone can tell that story: you don't have to go to a
specific wall and read it, it's embedded as you move around the space,” says Osborn.

It also gives the team sense of pride and belonging – they've got that deep connection with where they work, and you don’t always need to see the logo everywhere.

Nicola Osborn, Creative Director

From a light-filled reception modelled after VIP sports experiences through to
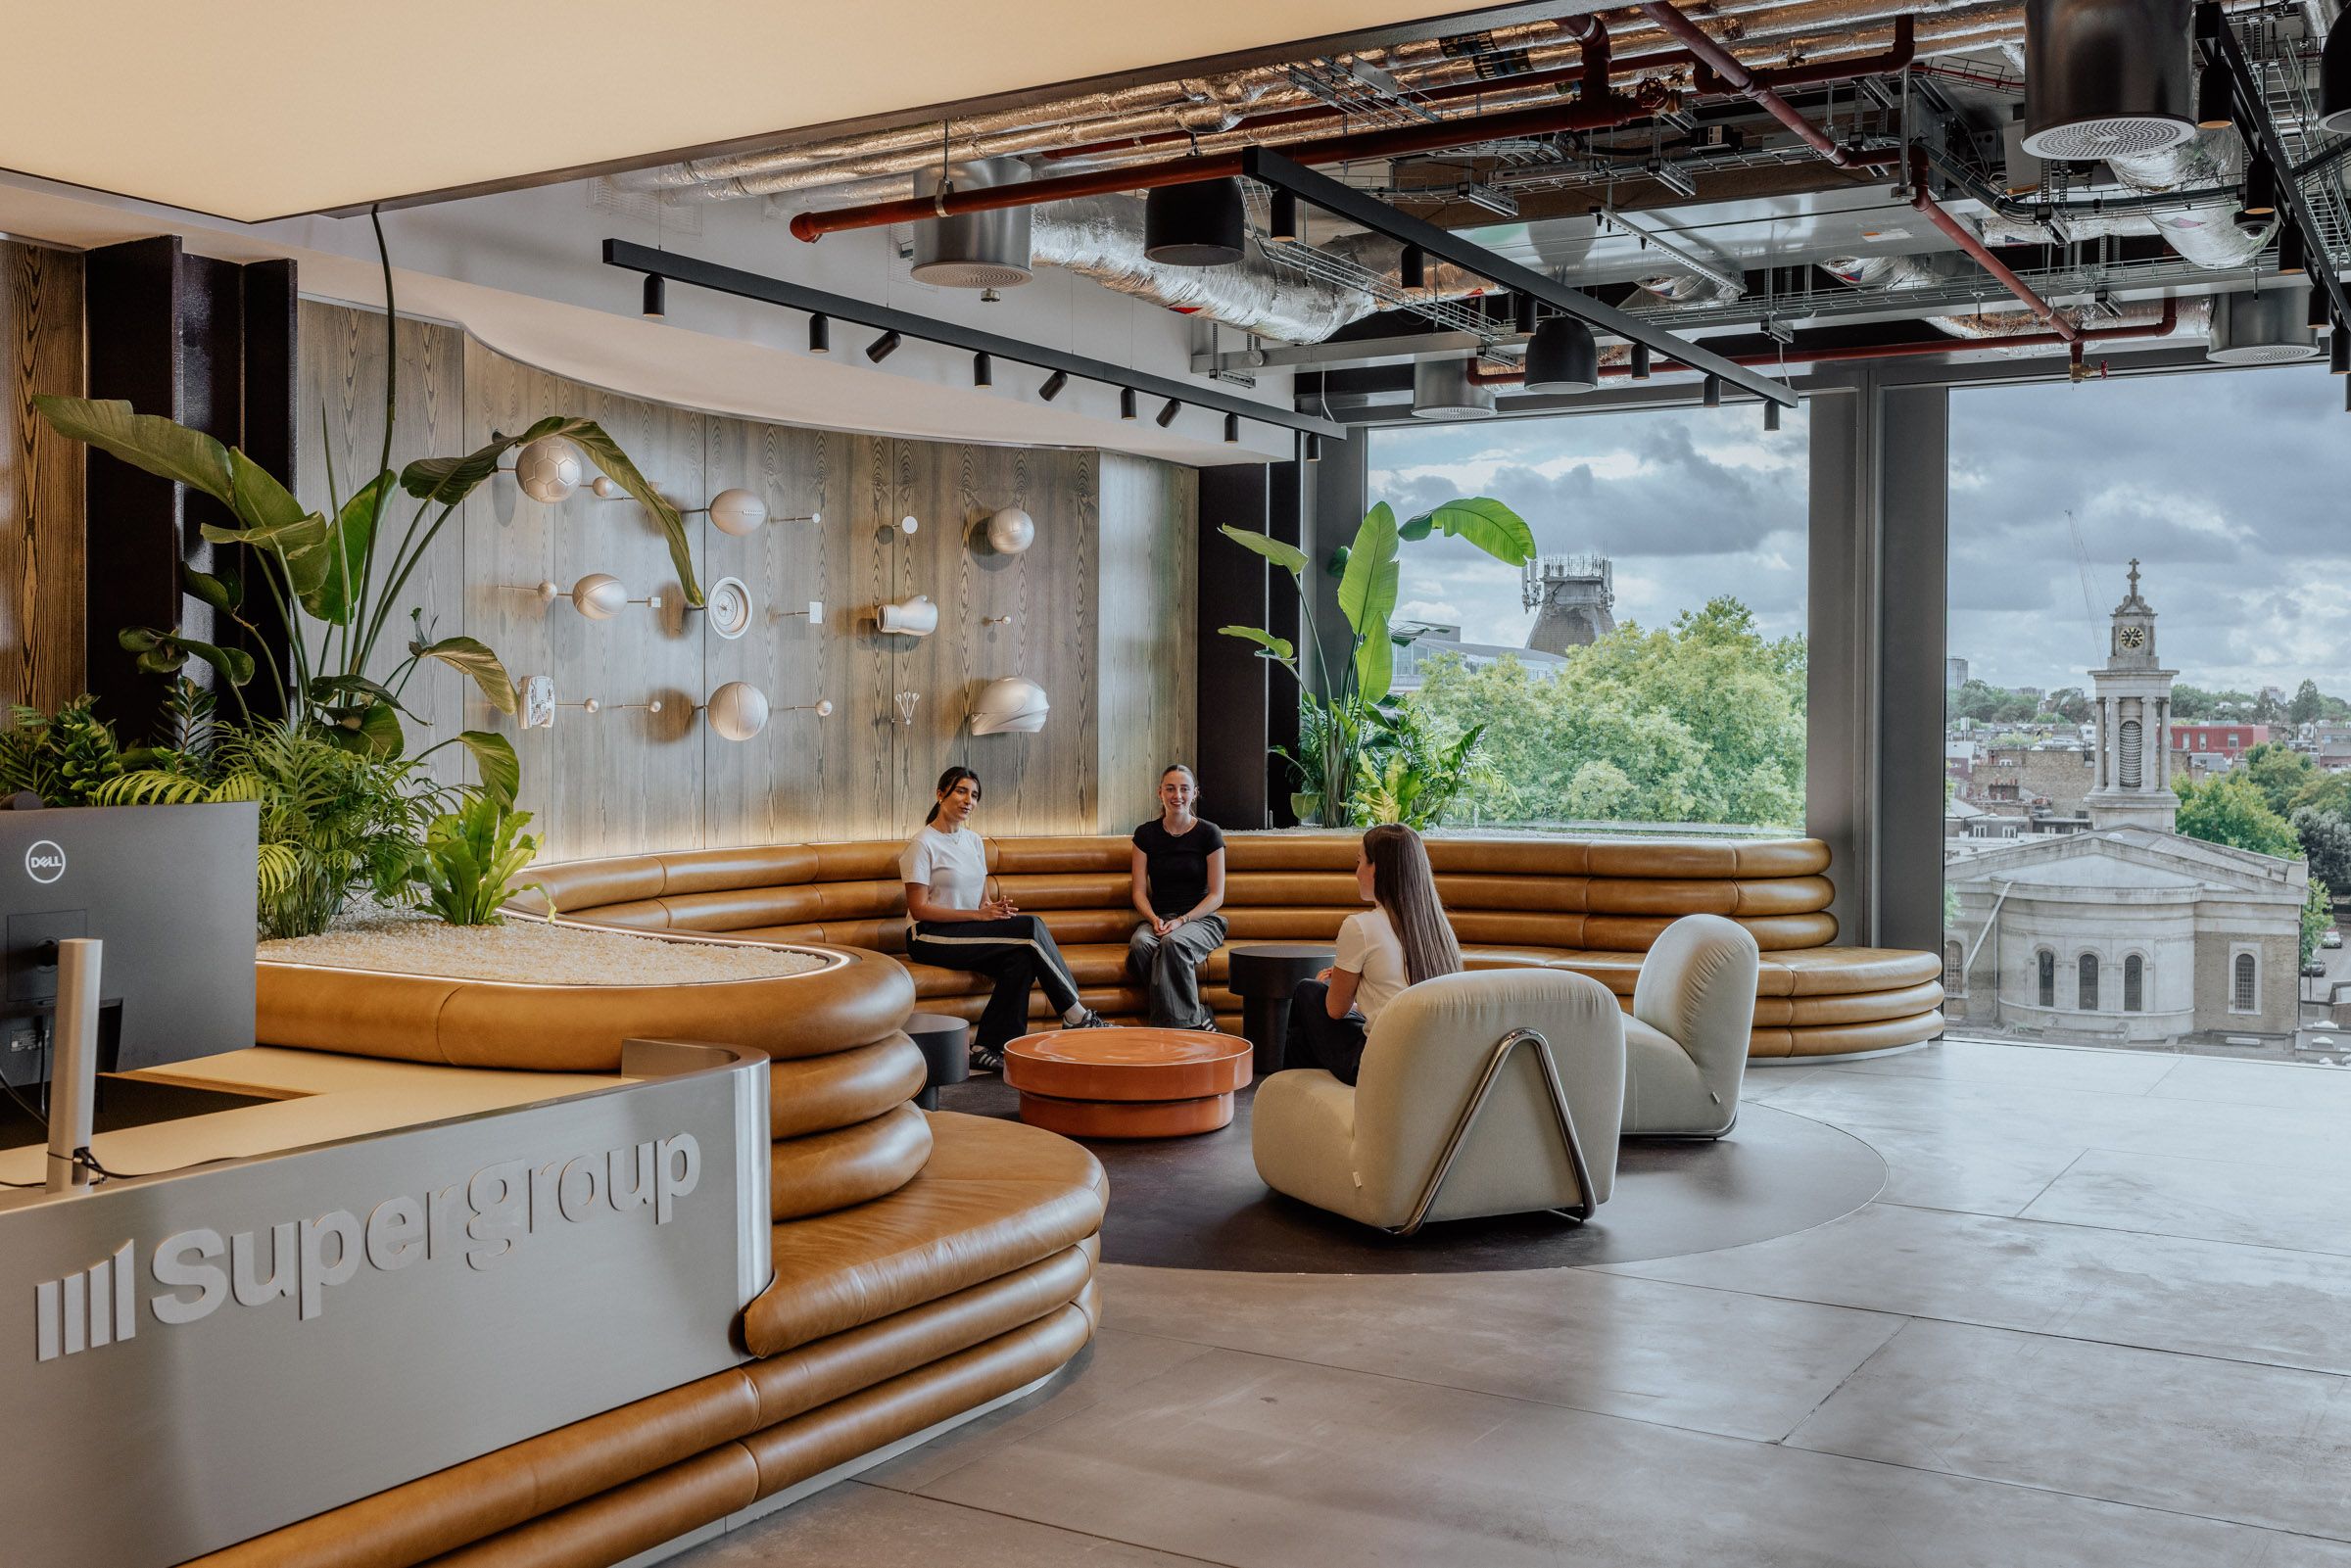
the workspaces, conference rooms and event spaces beyond, investors, athletes and new team members are therefore taken on a visitor journey shaped by the brand’s major milestones – with brand consultancy THEM delivering graphics and wayfinding. Ticker text above a stainless-steel reception desk displays the company’s presence on the New York Stock Exchange, while behind a sweeping wave of tan leather seating lies a display
wall of silver, digitally printed sports equipment, from footballs and basketballs to boxing gloves, darts and hockey pucks. Inspired by the founders’ vast warehouse of memorabilia, yet elevated in this shining monochrome for a more mature feel, this approach reappears in the lounge upstairs, where two life-size foosball players – once clad in West Ham kit – have also been dipped in silver, their shirts emblazoned with Super Group’s
logo as if sponsored athletes themselves.

They went from a very black, masculine space to something that was a bit more hospitality-inspired, friendly and comfortable, as well as tapping into that neuroaesthetic element of cognitive design

Nicola Osborn, Creative Director

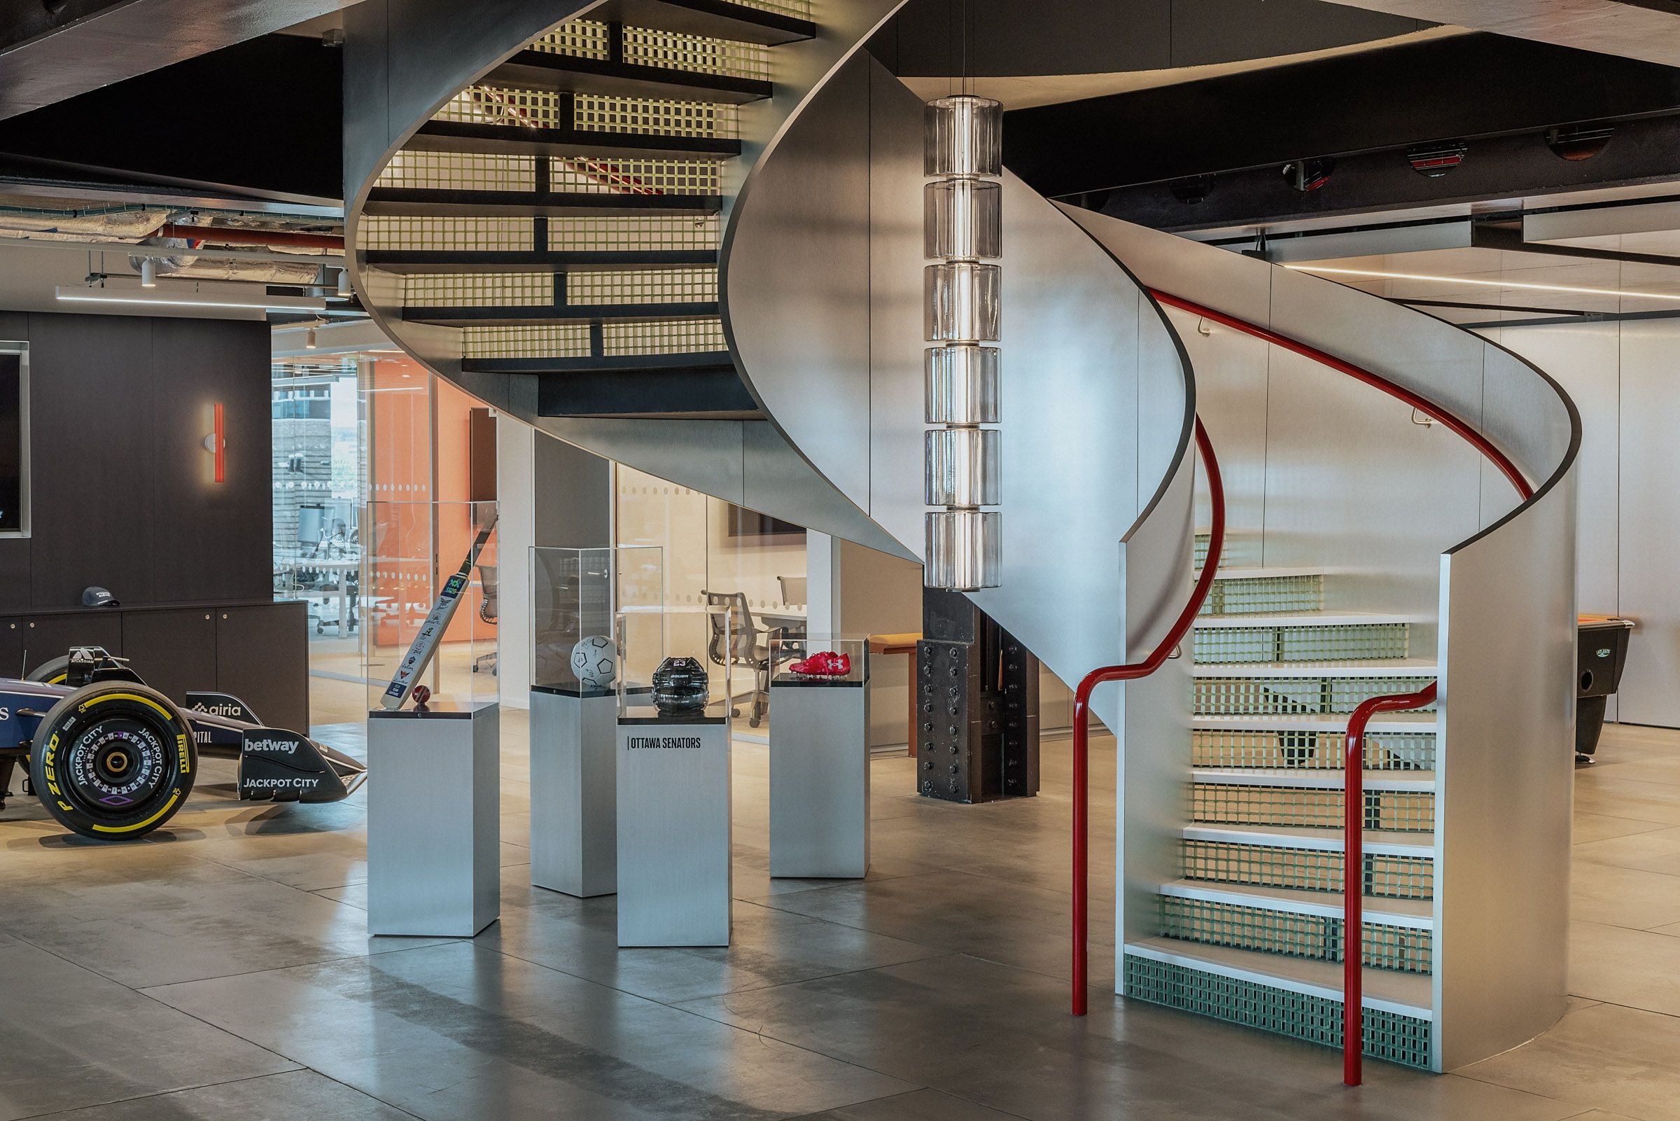
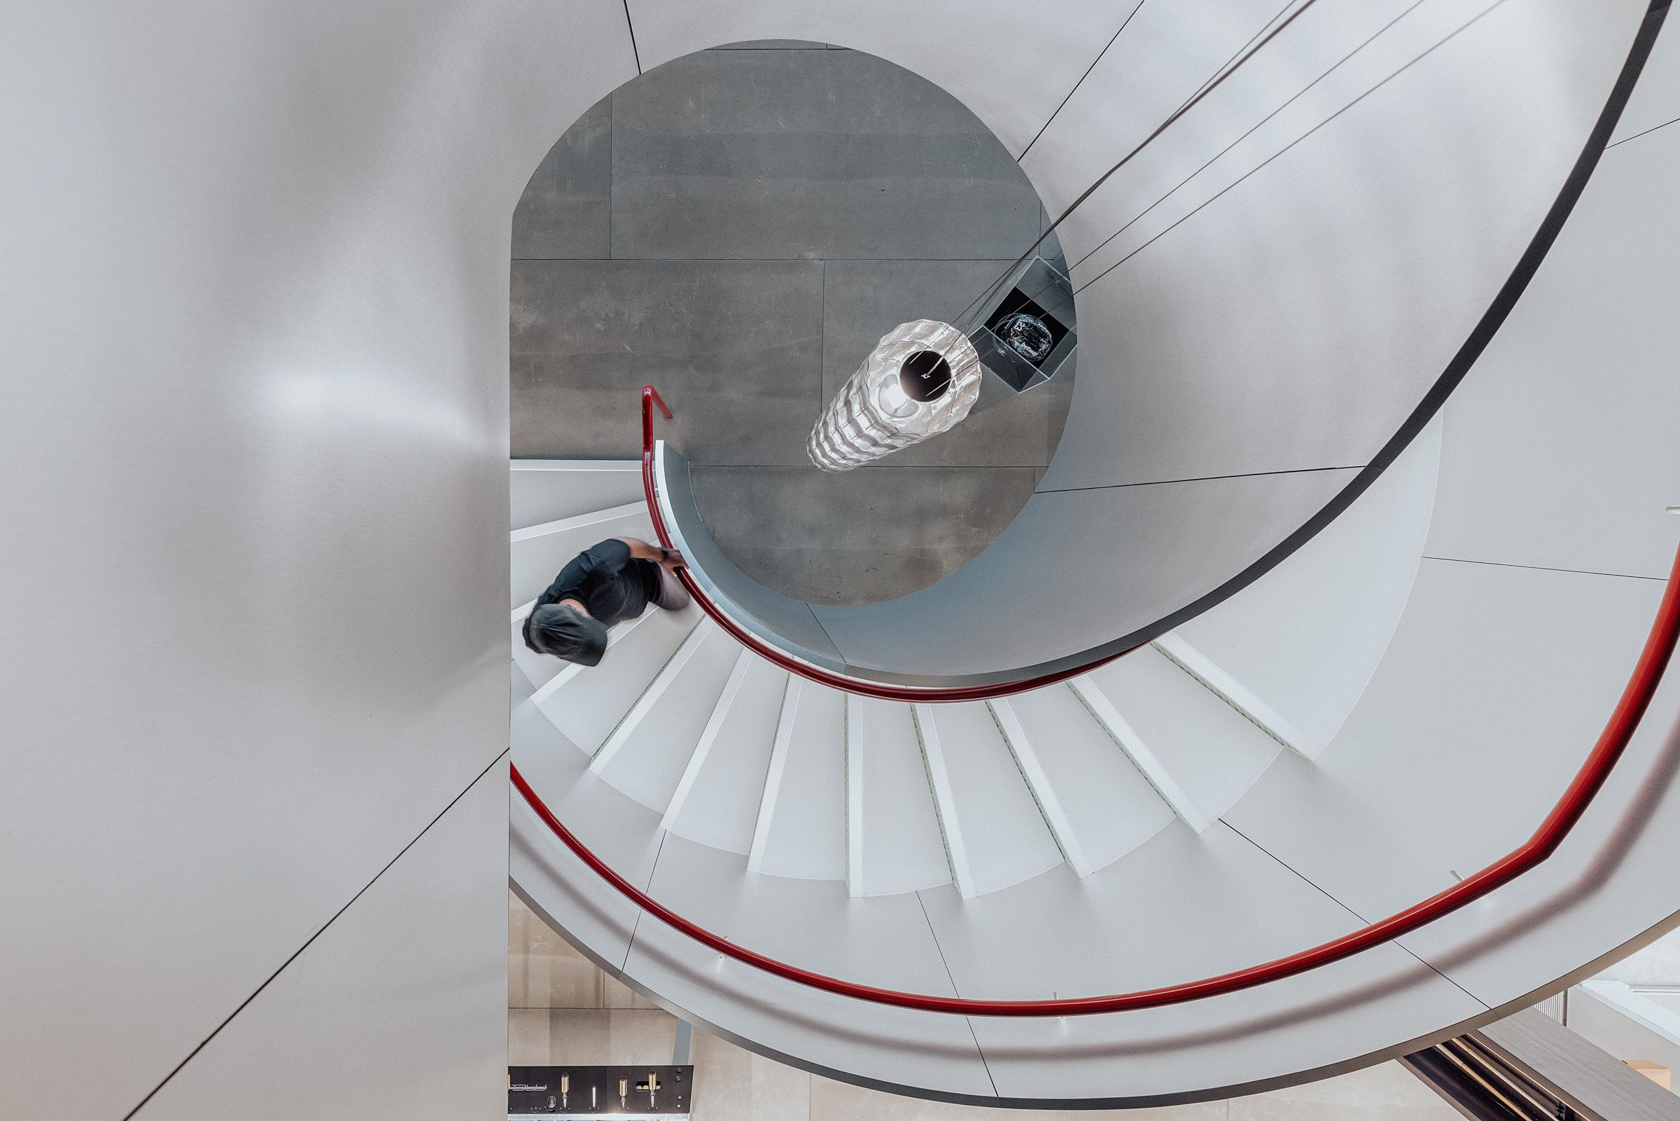
This strategic use of colour tempered the brand’s initial anxieties about injecting too many bold shades, with the studio pairing an industrial backdrop of steel and concrete with more vivid feature elements. The feature spiral staircase that vertically connects the floorplates, for instance, pairs stainless steel sides with a bold red banister, a detail echoed by red ceiling pipes and crimson task seating.

Bringing the all-important social element to life, the first floorplate is known as The Park, a huge events space with stadium-style bottom-up beer taps, two large kitchen islands, drinks fridges and a coffee bar. This is connected to a full-length outdoor terrace packed with greenery and an adjoining events space turned VIP room, able to host 50 people under its mirrored acoustic ceilings. Generous natural light is reflected by silver wall panels, acoustically treated to avoid the echoey atmosphere all too often felt at corporate events. “The acoustic soundscaping really changes the rhythm of how they use these spaces, and that’s something we're really passionate about, especially as we’re a group of sensory individuals!” laughs Osborn. In fact, the surface we’re walking on is normally used for a building’s external façade, but here acts as a sustainable, sonically comfortable alternative to poured concrete. “What's incredible about this material is it looks like a concrete sheet, but it's actually timber impregnated with a cementitious coating,” she explains. “So,
it has fantastic acoustic qualities while also being carbon neutral.”

You can’t roll out a concept where everything looks the same anymore
– it needs to be far more thoughtful and designed for human diversity

Nicola Osborn, Creative Director

The Park connects to one of the scheme’s crowning features, a doubleheight,
500-person auditorium with bleacher seating and a giant AV screen for live broadcasting events, company announcements, or sports games – technically high-performing as well as impressive, already hosting football greats Thierry Henry and Wayne Rooney and the chair of Manchester United. Informed
by a culture of healthy competition, the company’s Super Athlete programme also encourages staff to challenge themselves with marathons, Hyrox or the Three Peaks for charity, an initiative now enabled by an in-house gym with personal trainers, sports therapy rooms and showers. Descending
the staircase, this culture continues with The Arcade, where the materiality shifts to a darker, more atmospheric palette and its pièce de resistance (both in terms of impact and a triumph of logistics) is a full size F1 car, brought in six weeks before completion to celebrate the brand’s sponsorship of
Williams F1. Display cases of signed shirts, boots and helmets are flanked by pool, shuffleboard and ping pong tables, as well as a Super Flex room, used for anything from for puppy yoga to games of beat the goalie. While these branded social spaces are energetic and dynamic, staff can step through to calmer workspaces whenever they need, a strategy shaped by the idea
of compression and expansion. “I think having that spatial diversity, particularly in workplace, is now essential,” says Osborn.

We don't need every client to give us that much time, but it's an absolute
pleasure when they do

Nicola Osborn, Creative Director

From laying out the whole concept palette for the client using physical samples to welcoming tenants through its doors, this close collaboration is set to continue abroad, with Basha-Franklin designing two buildings in Super Group’s Cape Town campus and a 75,000 sq ft refurb in Johannesburg – the visual identity crafted here already applied to its VIP boxes at Emirates and Old Trafford. “Construction is one of the most addictive pieces for me and is probably why I'm still doing this job, because it's not easy. Everyone in our team just wants to get onsite and start seeing it become real,” adds Osborn.
“What was amazing about the C-suite here is they were very connected to the process – they wanted to learn and be part of it. Every two weeks, we took them on a tour around the construction of the project."

Related Articles
Explore additional articles that are closely related to this topic.